Sullivan's Island Spec-to-Retreat In progress, completion 2027
Builder-grade new construction, given warmth, texture and a point of view: vertical lap, tile, wallcoverings, furniture-style built-ins and a considered palette. Fifty-six scope items across the house, from the fireplace wall to the pool speakers. Existing conditions are shown beside the proposed design for each room. Every proposed image is labeled Rendering; none is a photograph of completed work.
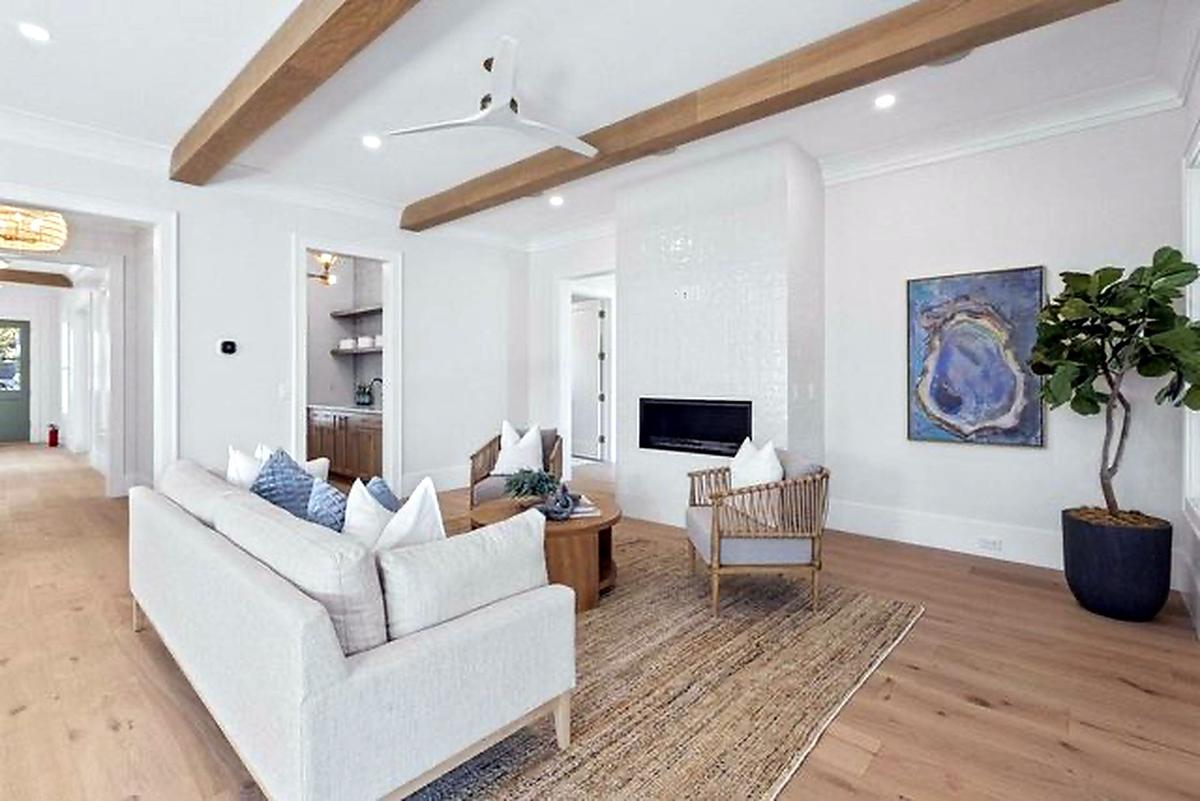
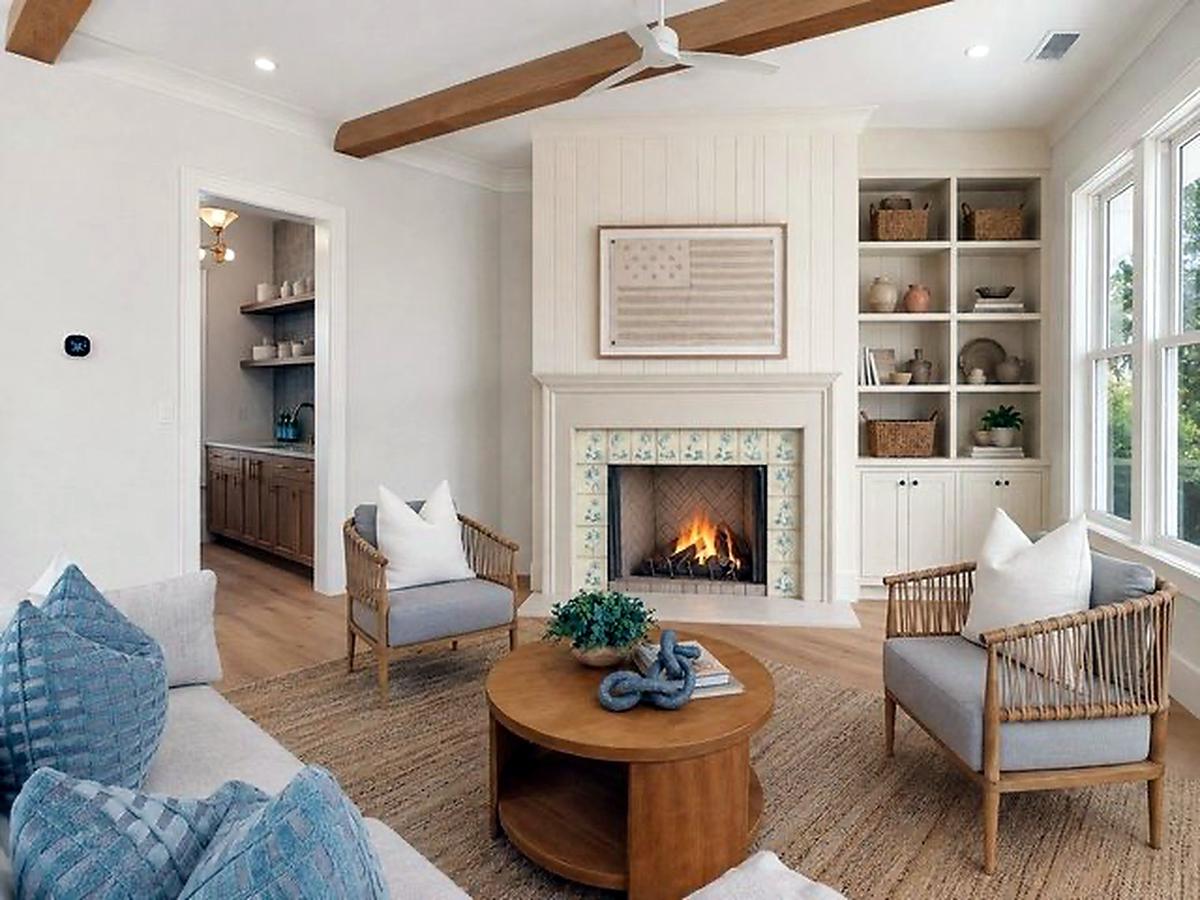
Living Room and Fireplace Wall
Existing Conditions
Proposed Design Rendering
The fireplace wall is rebuilt end to end: a simple painted surround, a tiled firebox with the tile carried down into a hearth set flush in the floor, and a traditional ventless firebox in place of the builder unit. To its right, a full-height built-in in the manner of an armoire with a bank of cabinets below ties into the fireplace work so the wall reads as one piece of furniture rather than a TV wall.
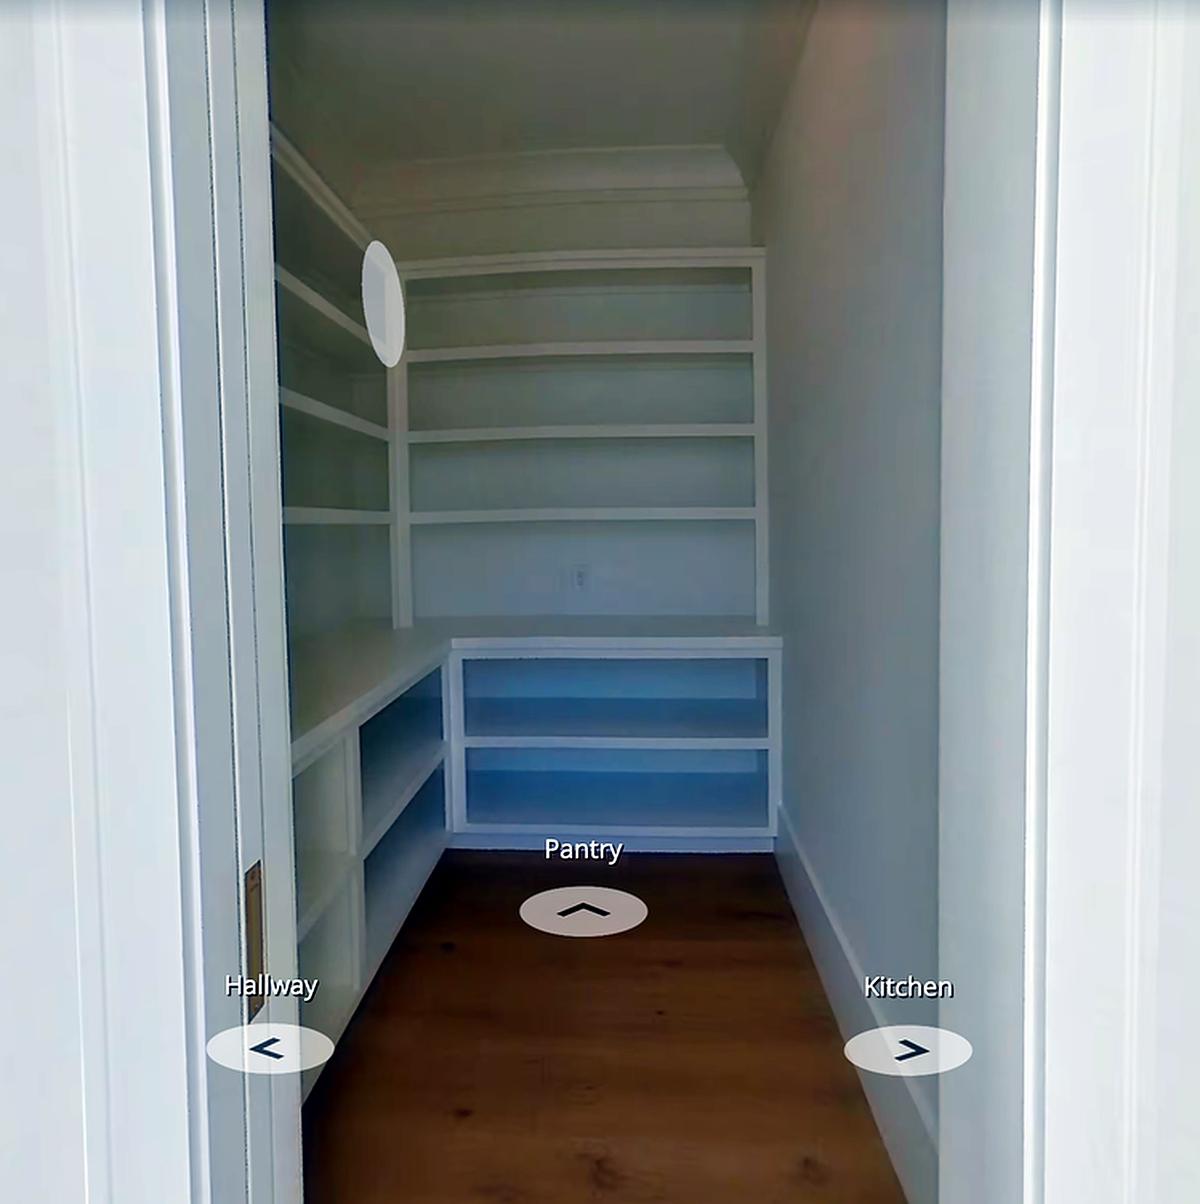
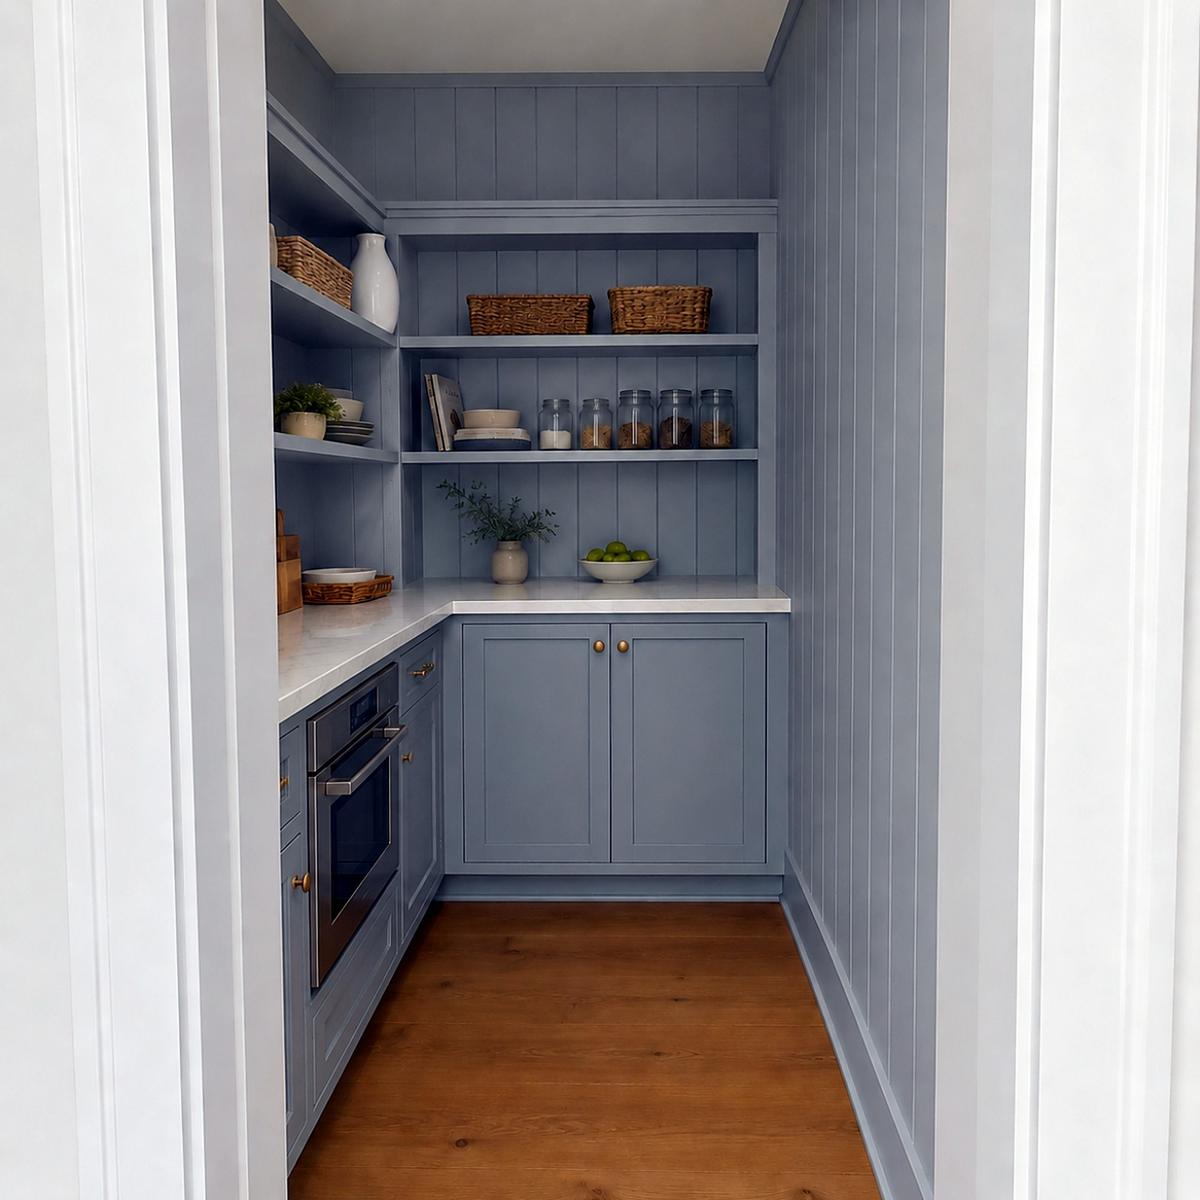
Kitchen and Pantry
Existing Conditions
Proposed Design Rendering
The pantry becomes a butler's pantry: cabinet fronts on the lower run, vertical lap on the walls and as the backsplash, and every box, front and piece of trim painted in Sherwin-Williams Stardew under white stone counters, open wood shelving and brass hardware. In the kitchen proper the change is invisible and daily: pull-outs added to the base cabinets.
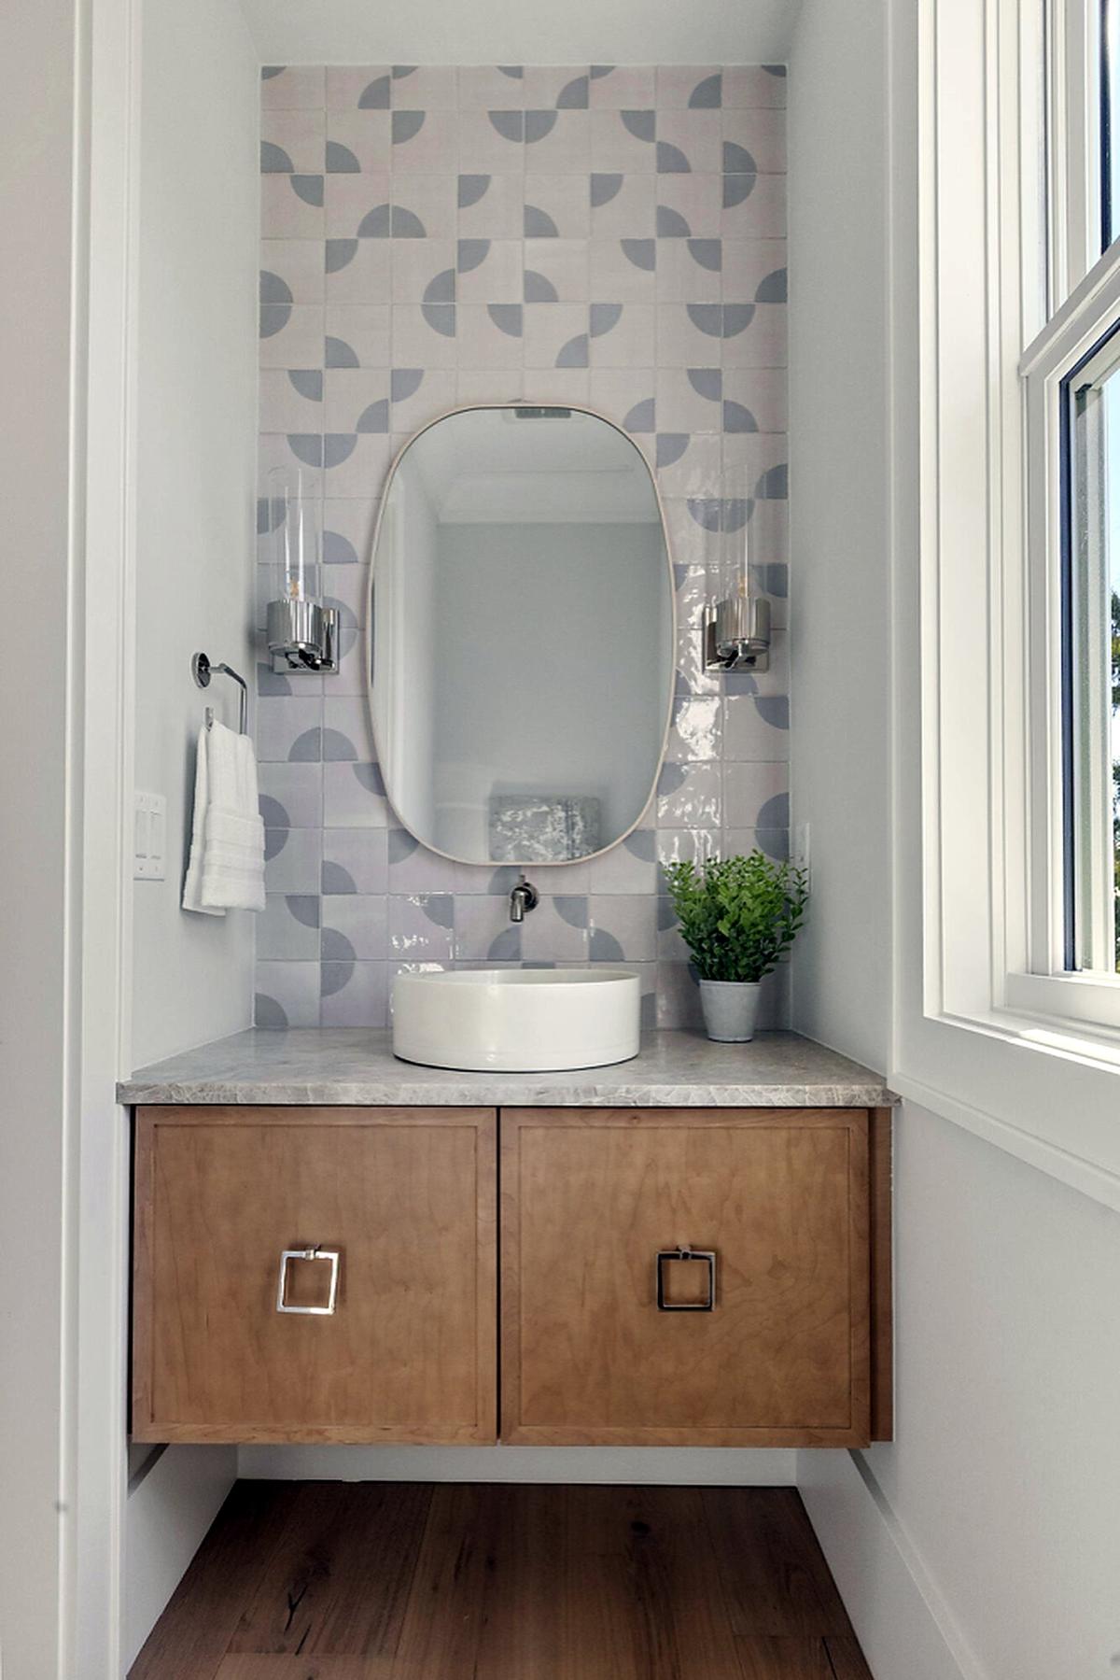
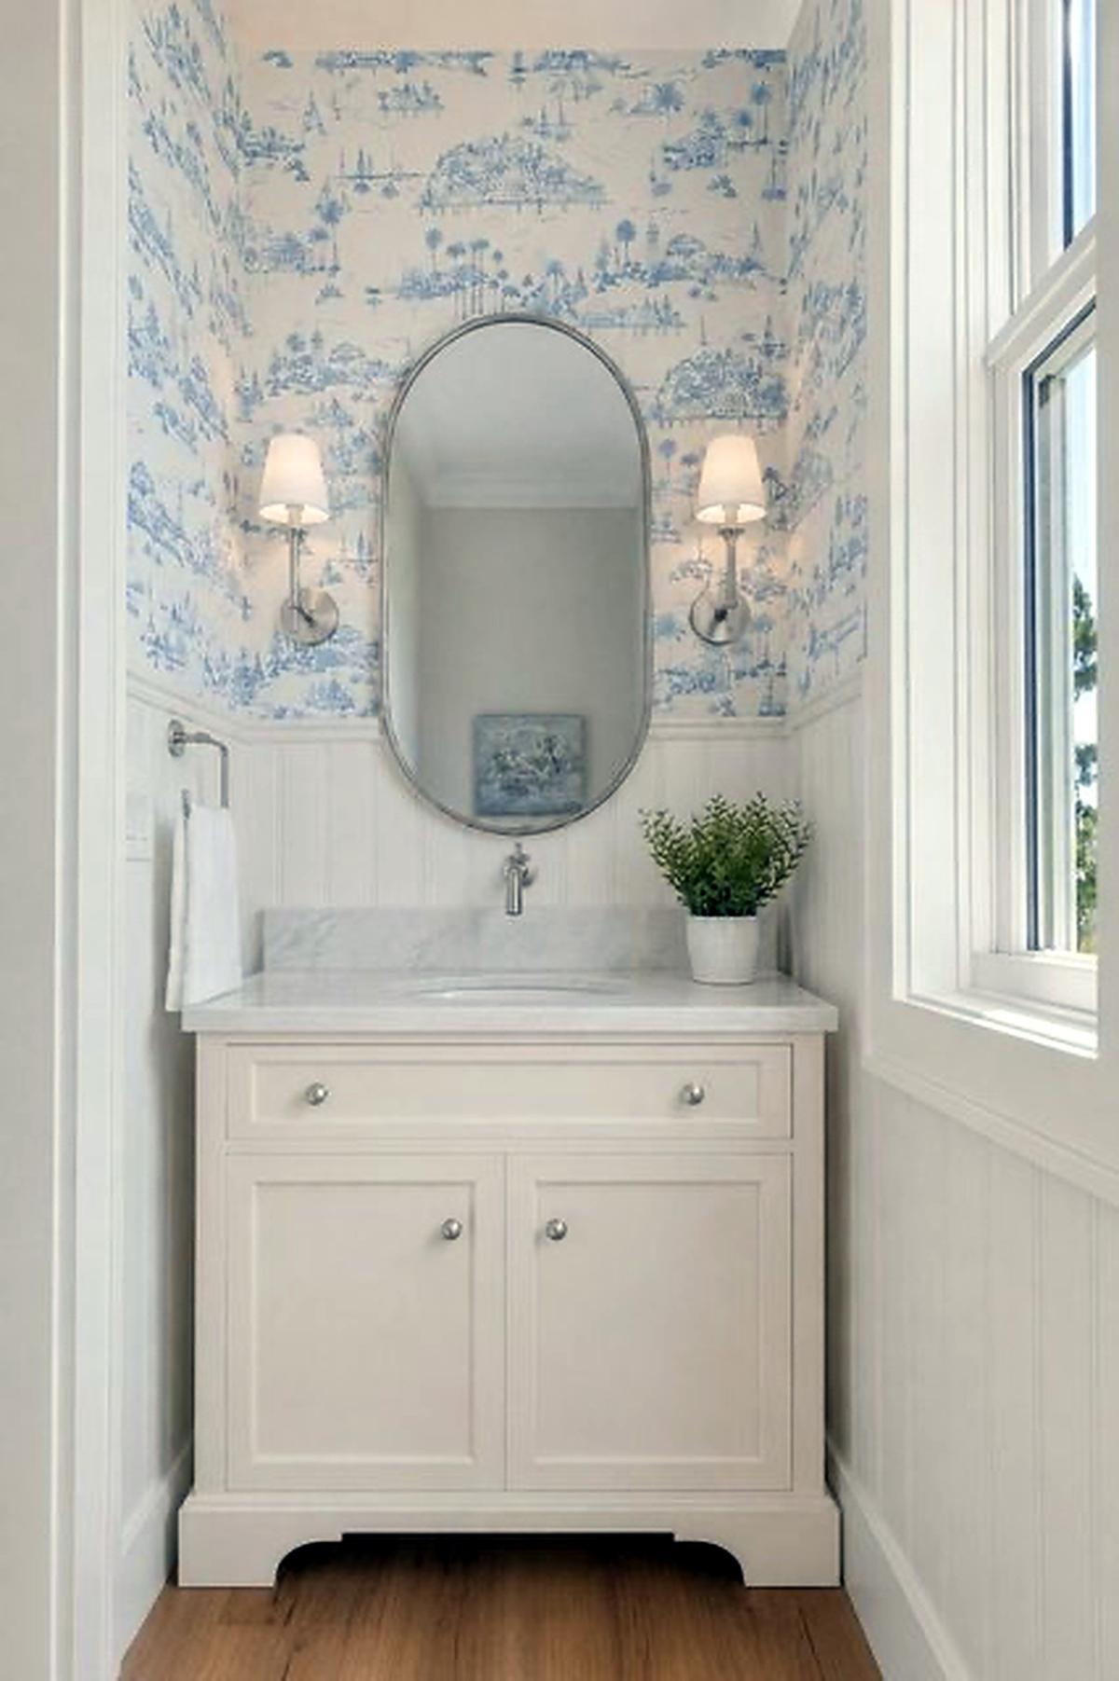
Powder Room
Existing Conditions
Proposed Design Rendering
The tiled wall and floating vanity come out; the plumbing stays. Vertical lap trimwork rises to a wallpapered upper wall, a furniture-legged built-in vanity takes a marble remnant top, and new sconces flank a new mirror.
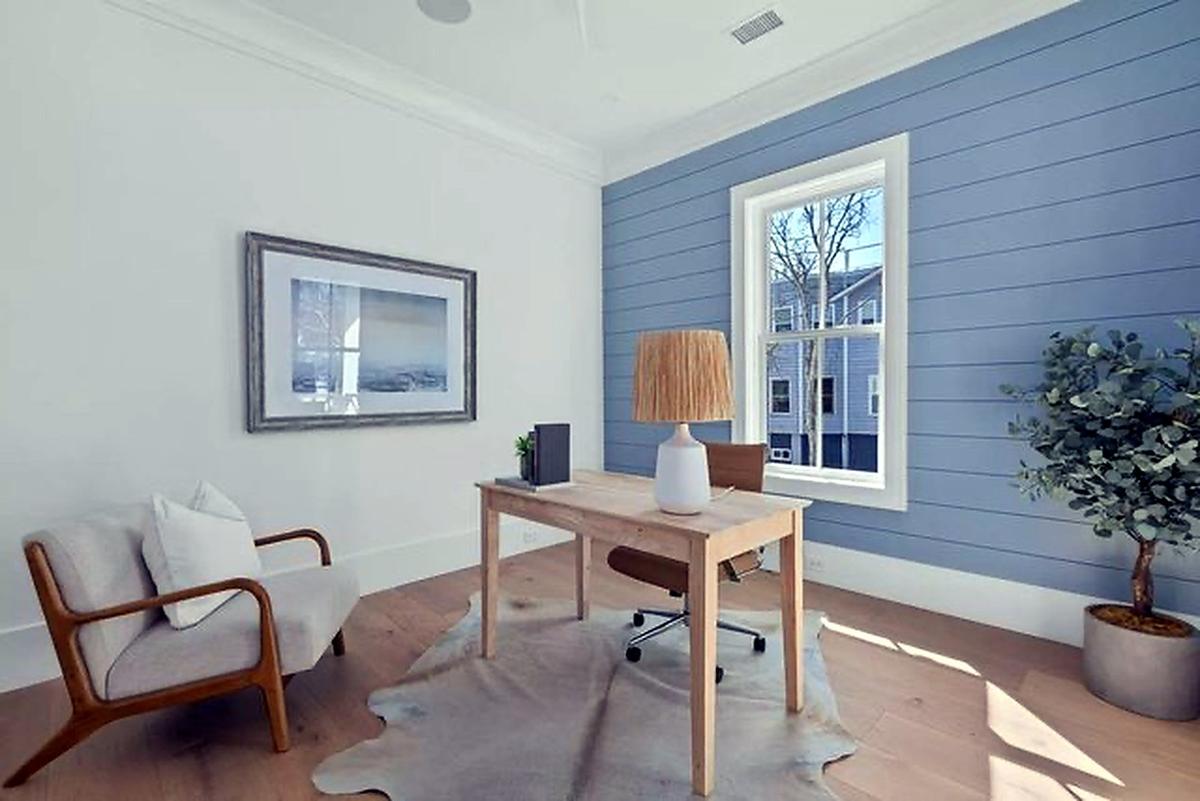
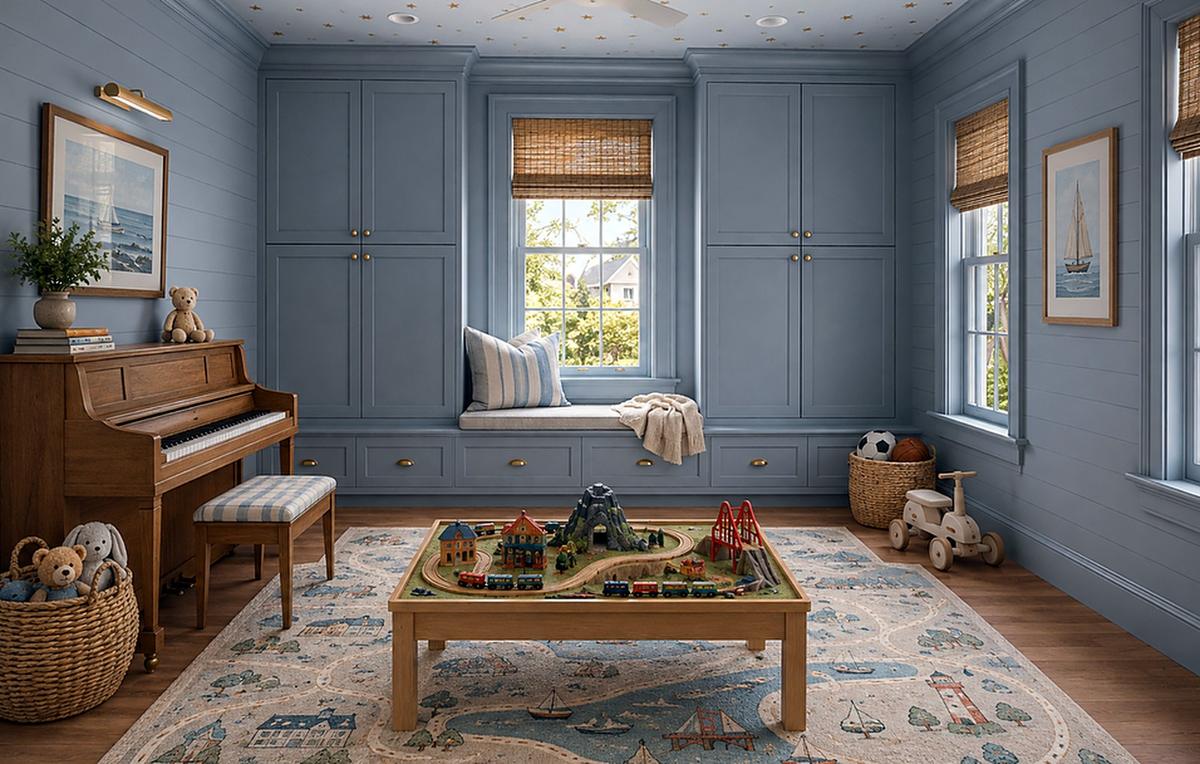
Playroom
Existing Conditions
Proposed Design Rendering
Full-height built-in cabinetry wraps the window and forms a window seat beneath it, turning the one accent wall into a whole room. The existing horizontal lap stays, with trim and doors painted to match, so the new millwork reads as if it had always been there.
Primary Bedroom
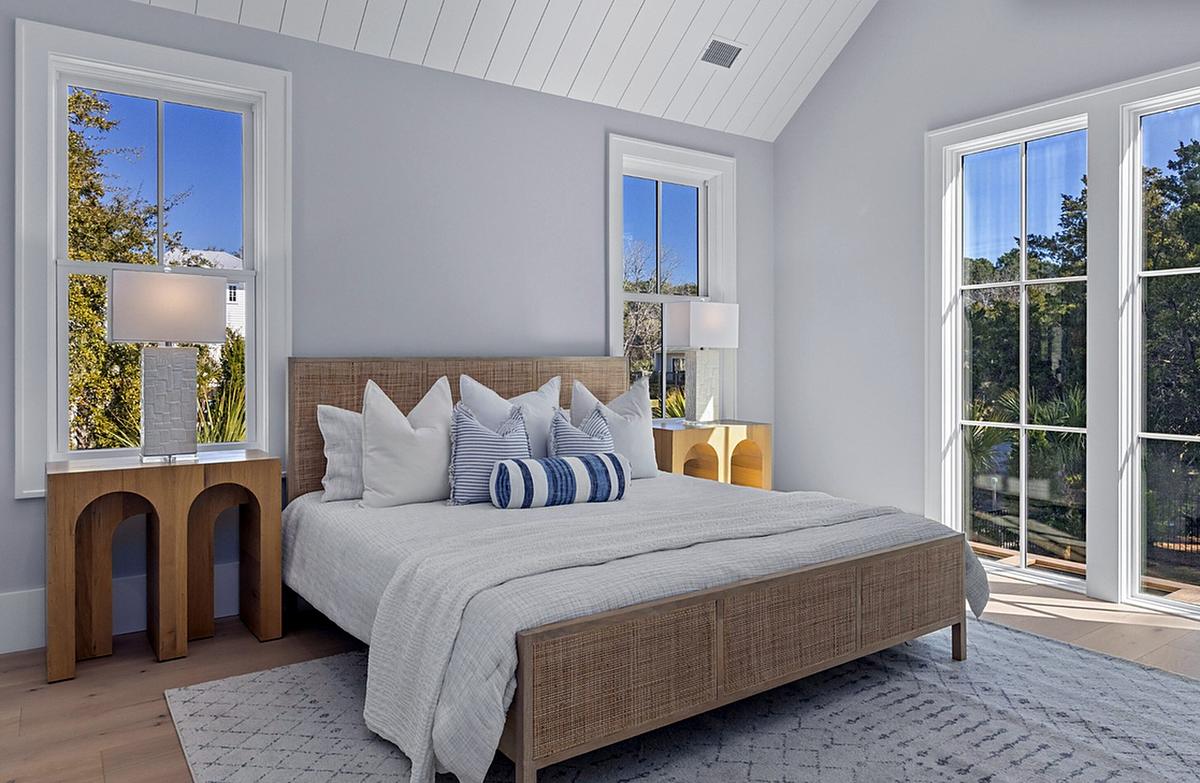
Existing Conditions
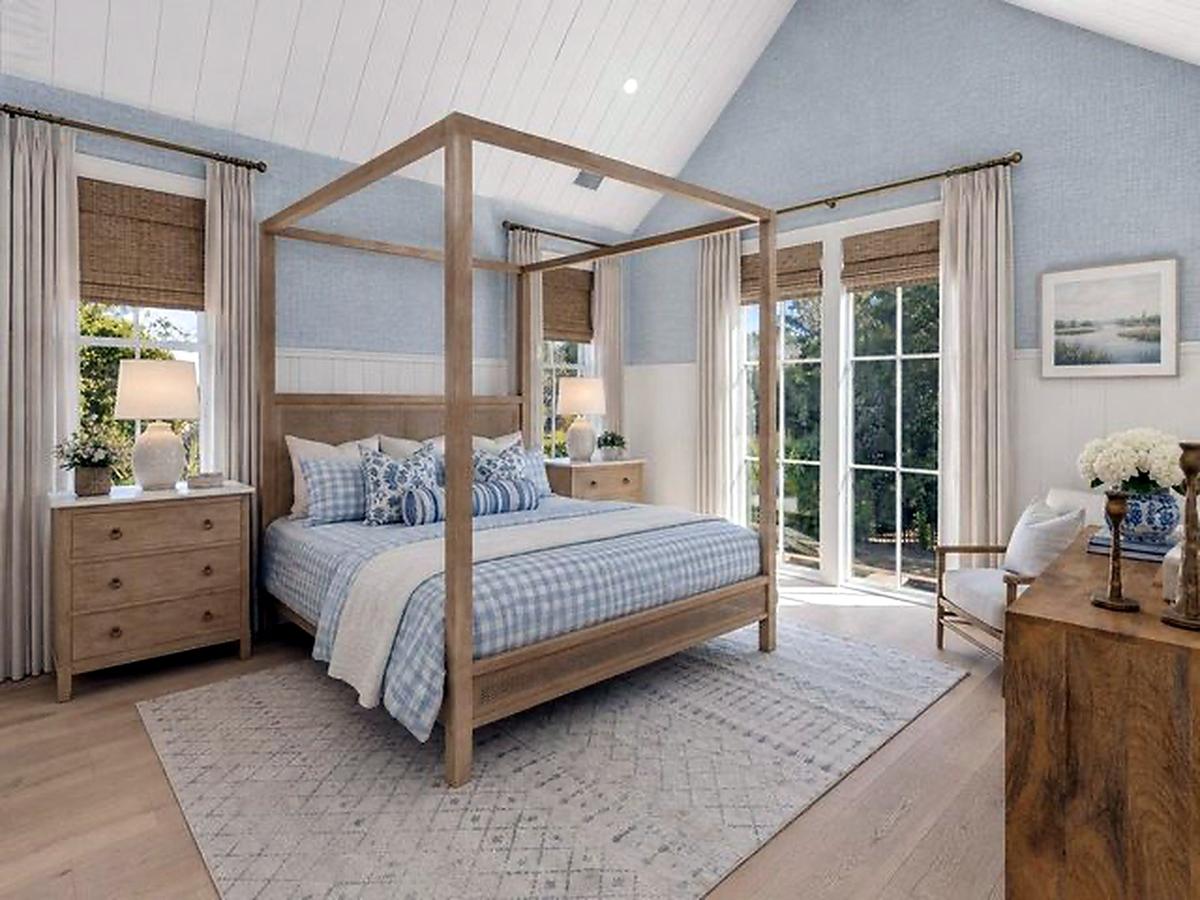
Proposed Design Rendering
Vertical lap to a chair rail wraps the room, painted to match the trim, giving the vaulted volume a base to sit on. Above it the studio is sampling seagrass and raffia wallcoverings, a material selection carried separately from the millwork.
Rear Porch
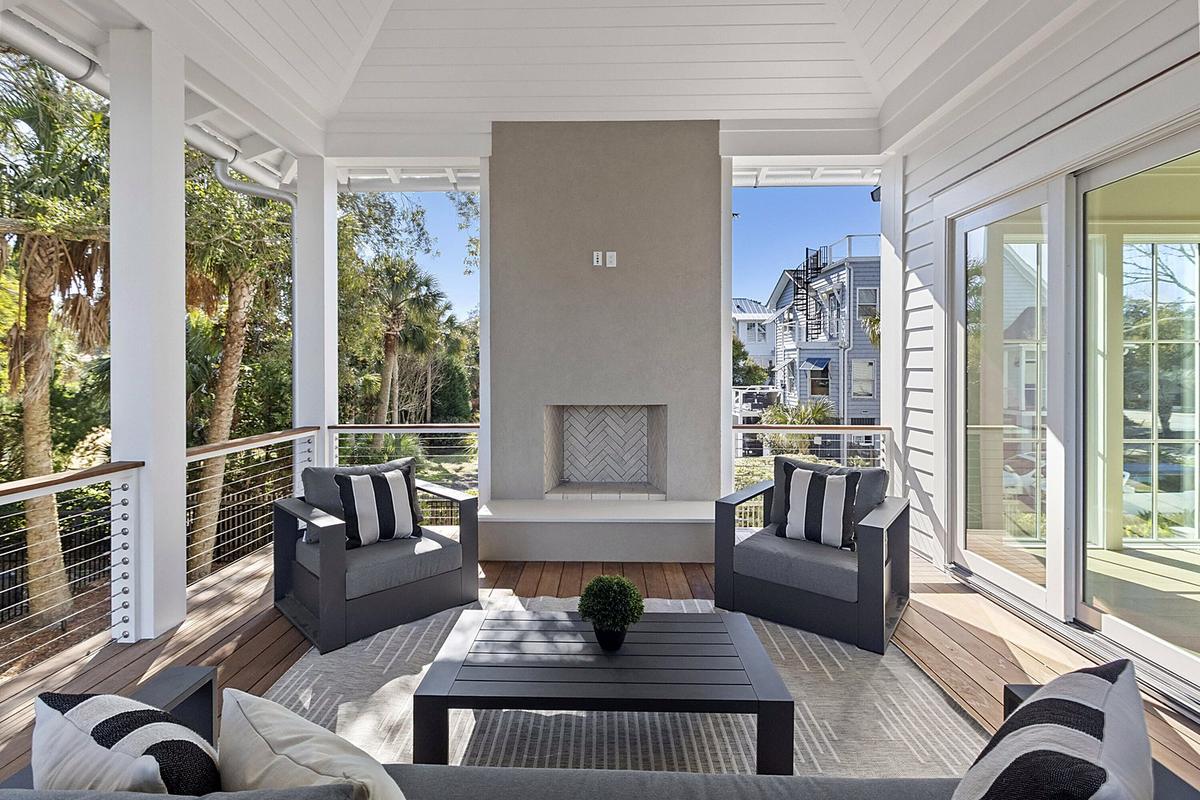
Existing Conditions
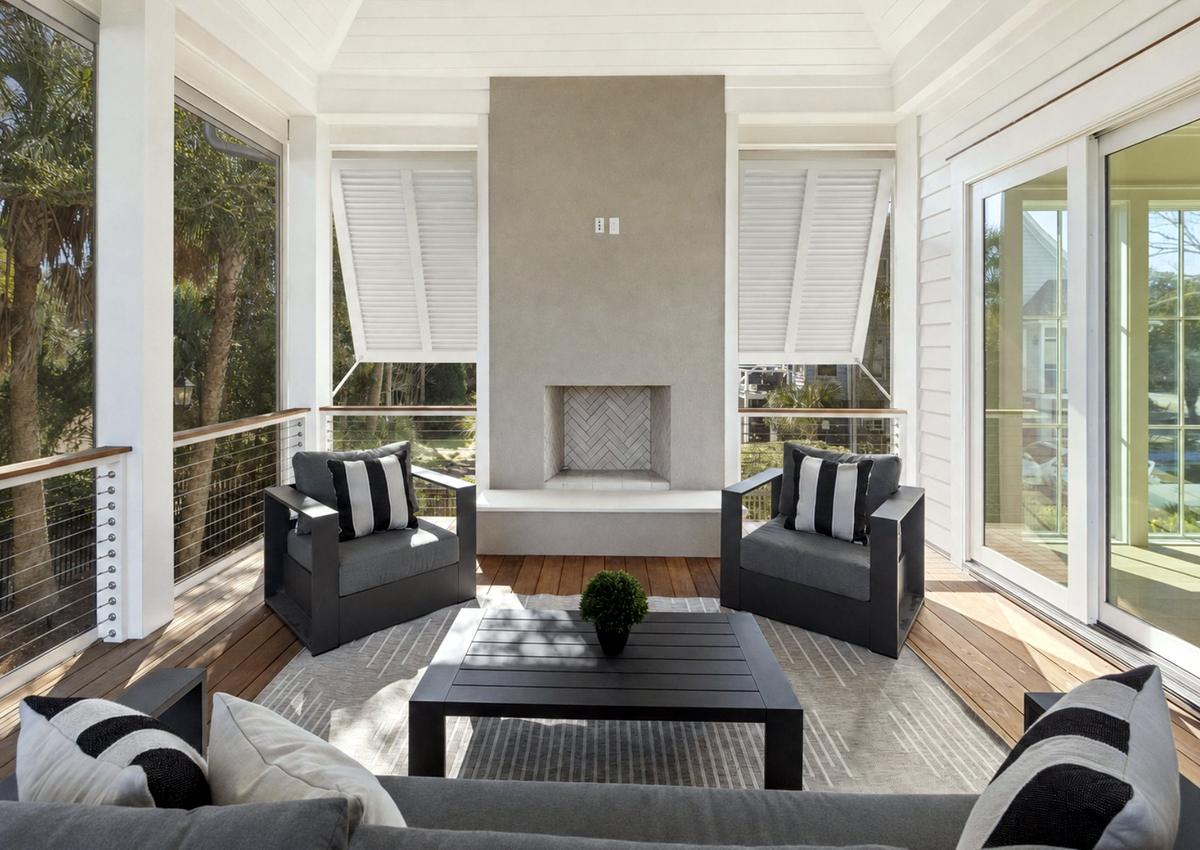
Proposed Design Rendering
Fixed screen panels and centered screen doors close in the rear porch, and Bahama shutters are added either side of the outdoor fireplace. All exterior porches and stairs get an ipe refresh.
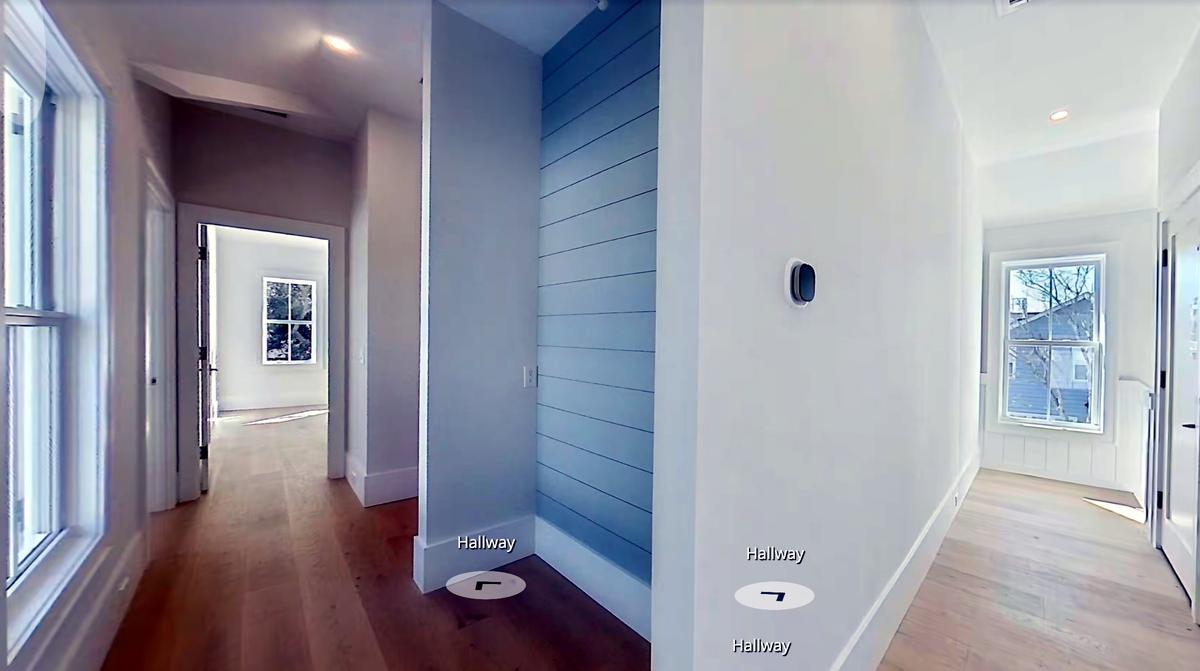
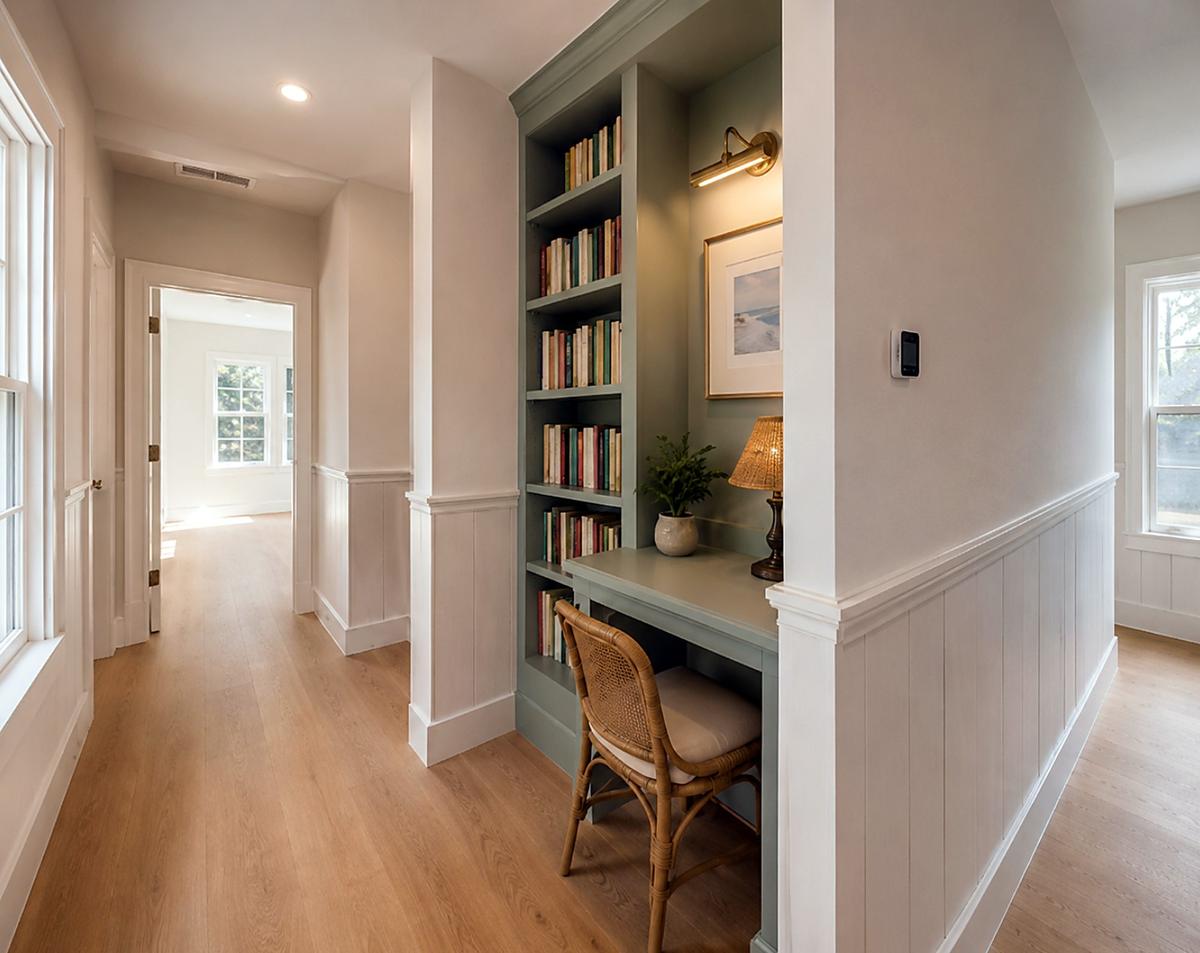
Upstairs Hall and Homework Nook
Existing Conditions
Proposed Design Rendering
The stair trim continues through the whole upstairs hall at chair-rail height, with the railing kept where it is. The dead-end nook becomes a homework station: a furniture-style built-in with cabinets to the ceiling, built over the existing shiplap so the shiplap stays.
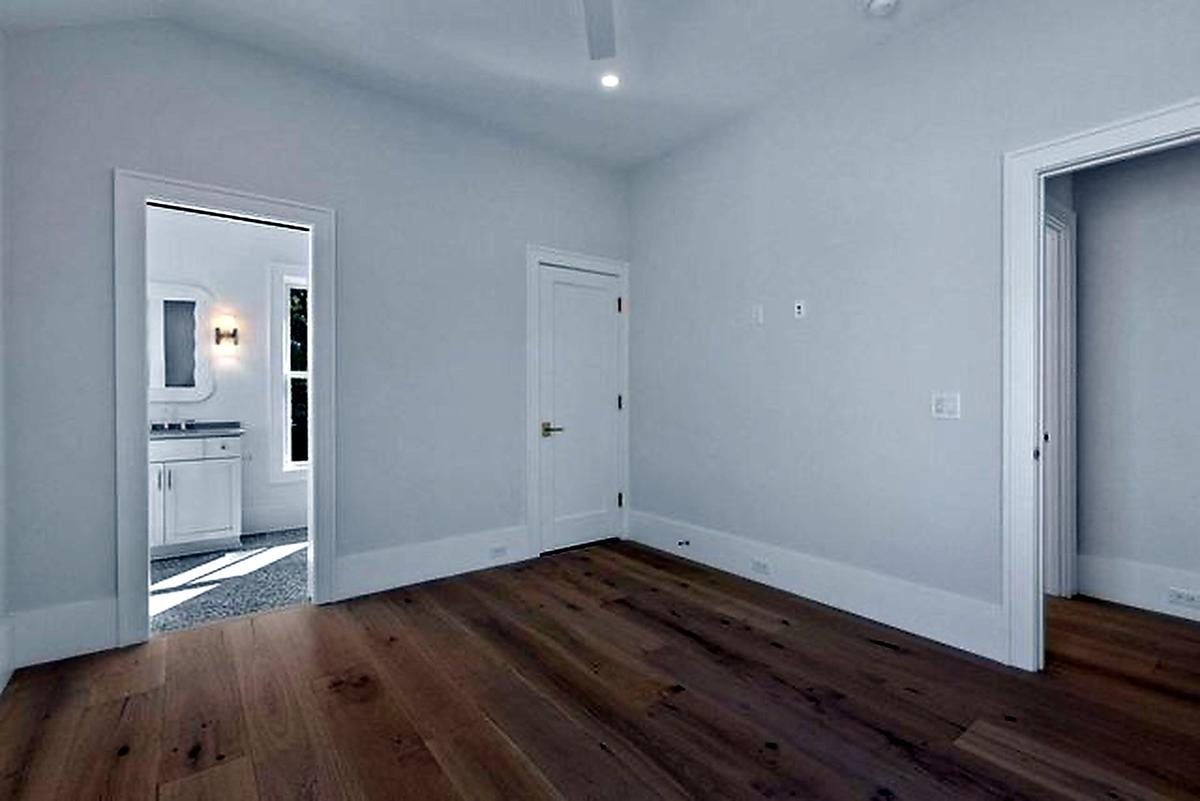
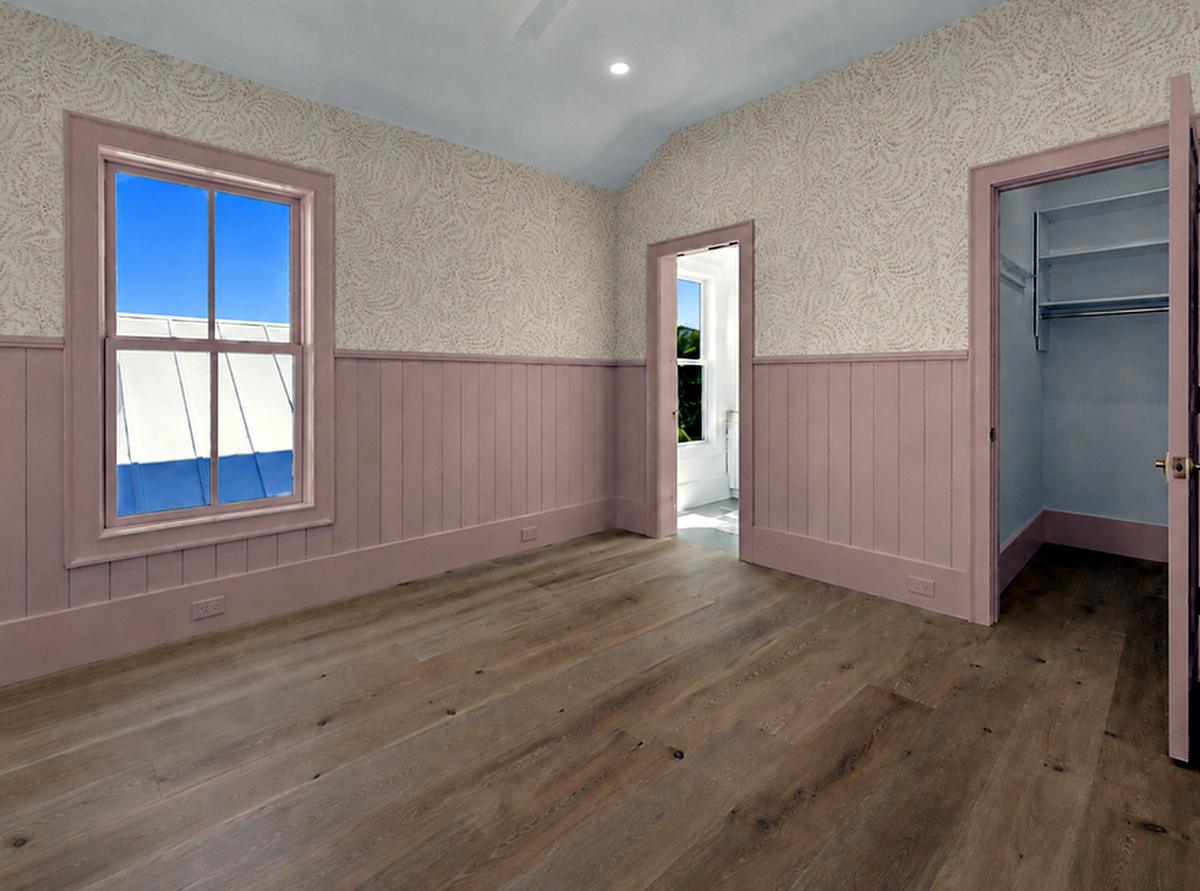
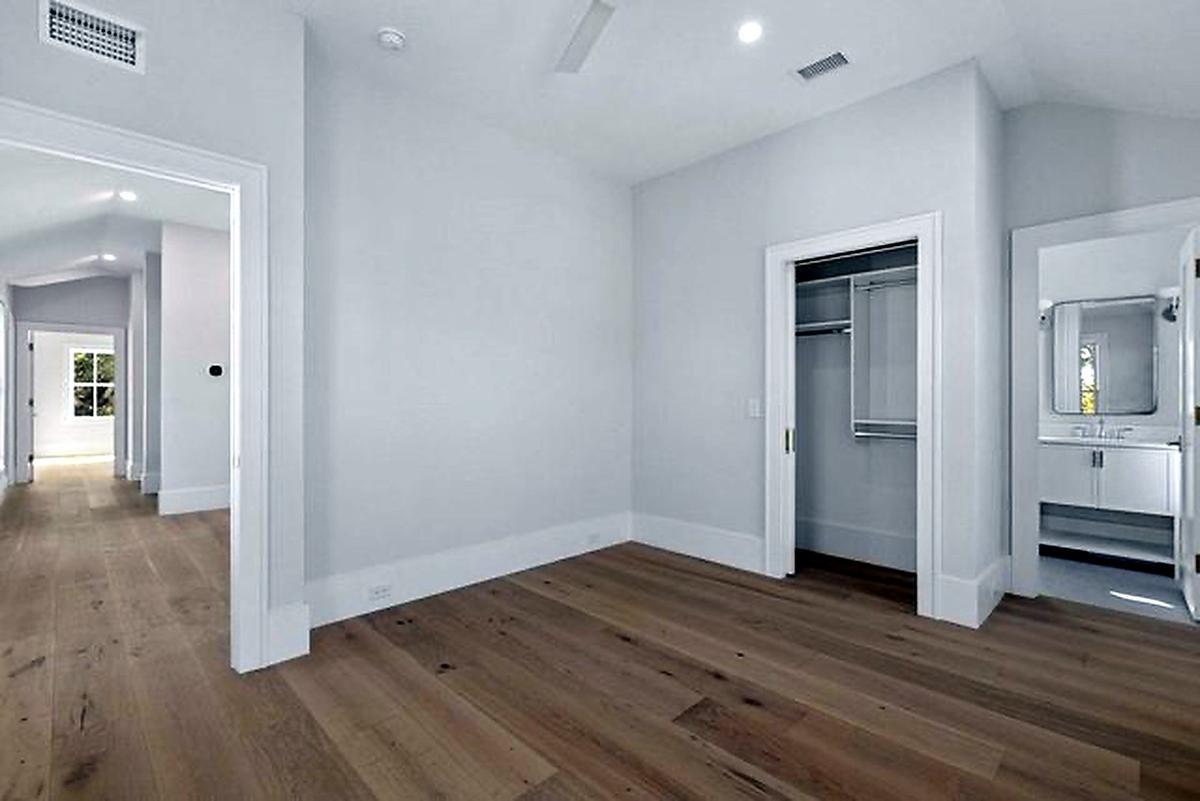
Bedroom One
Existing Conditions
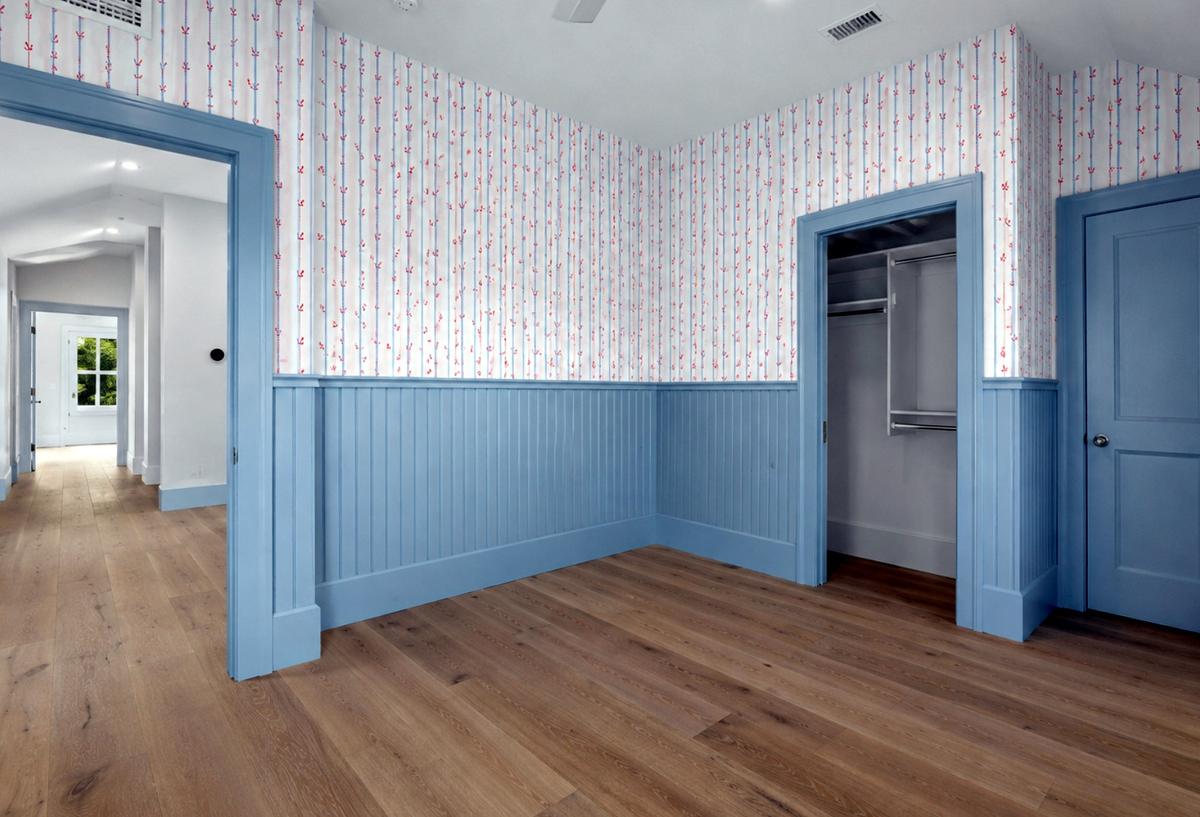
Proposed Design Rendering
Vertical v-groove board to standard height with a chair rail runs all the way around, and every piece of trim and every door, backs included, is painted to match. The closet is reconfigured; the color is this room's own, distinct from the hall.
Bedroom Two
Existing Conditions
Proposed Design Rendering
Vertical beadboard to standard height with a chair rail wraps the room, with all trim and doors painted to match on both faces. The color is chosen for this room alone so that no two bedrooms read the same.
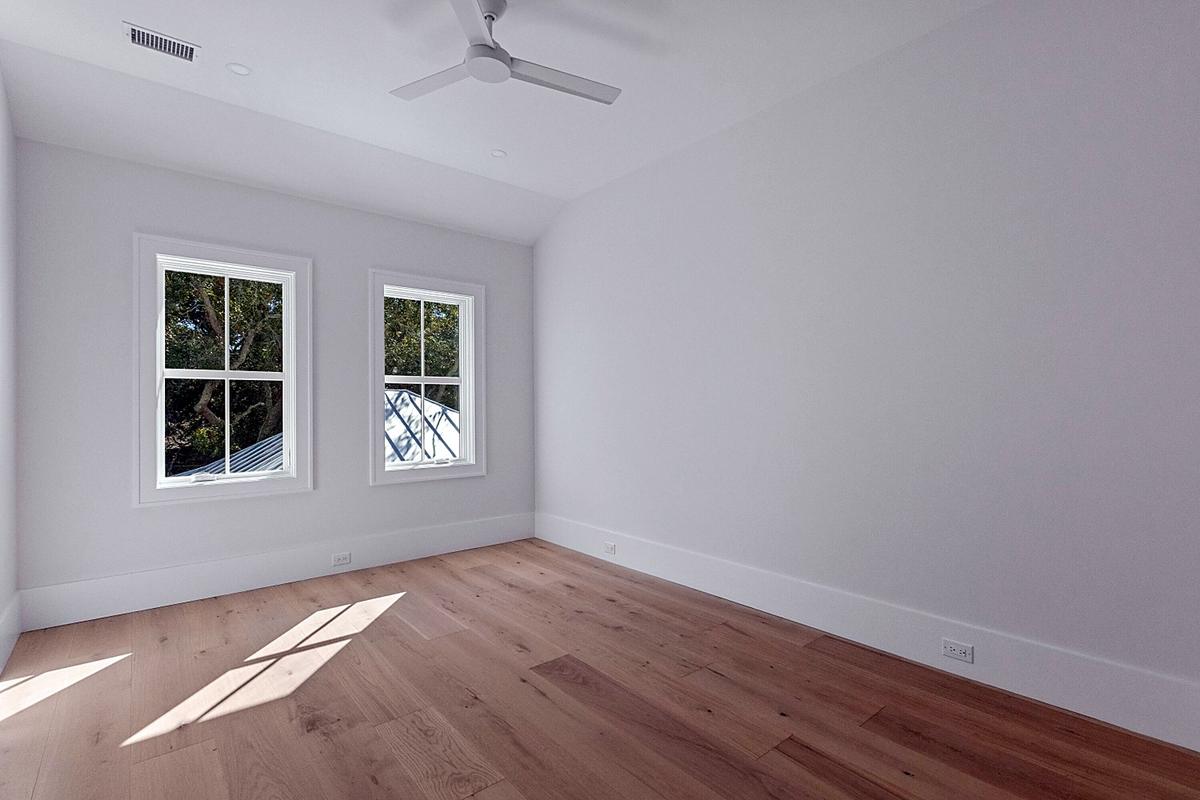
Guest Bedroom One
Existing Conditions
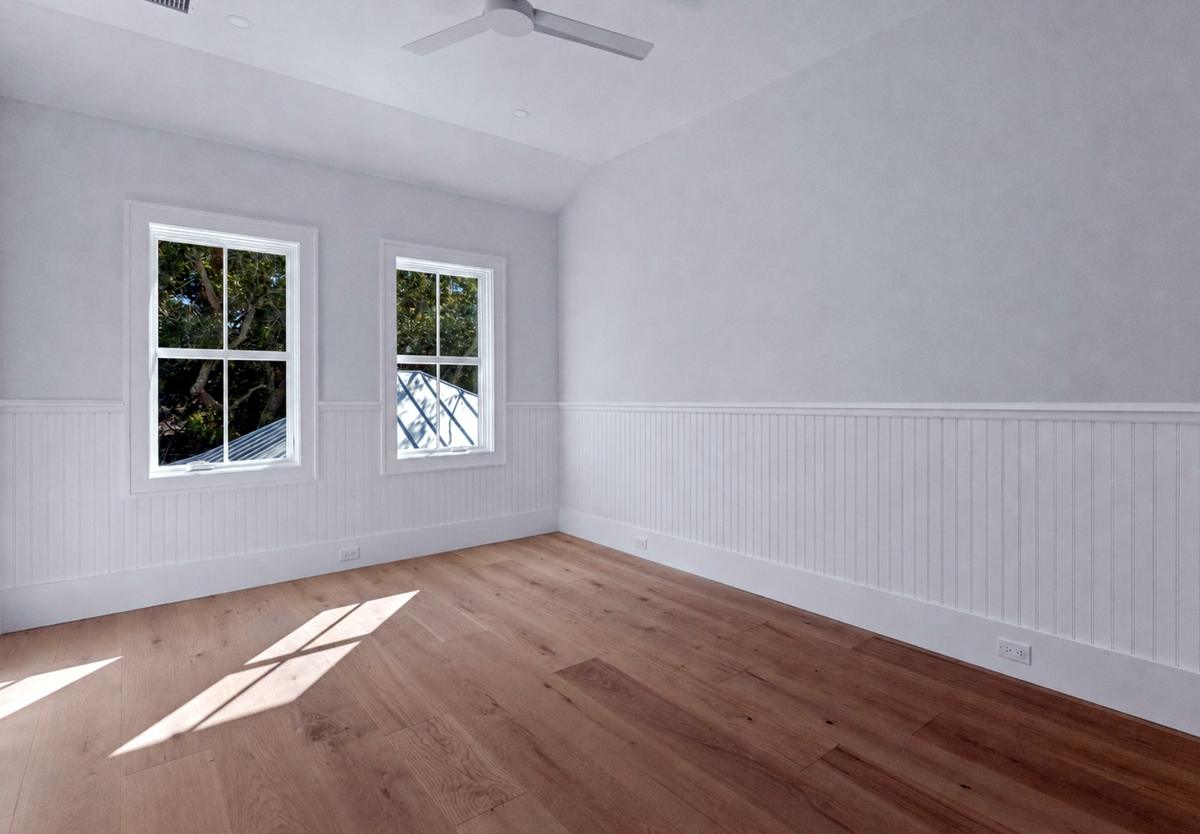
Proposed Design Rendering
Vertical beadboard to chair-rail height around the full perimeter, trim and doors painted to match. Quiet on purpose: the guest rooms take the same millwork as the family bedrooms in a paler tone.